
Floor Plans
Home Design
Amenities
Gallery
Neighborhood
FAQs
Contact
Apply
Resident Portal
4809148823
Floor Plans
Home Design
Amenities
Gallery
Neighborhood
Apply
Floor Plans
Home Design
Amenities
Gallery
Neighborhood
FAQs
Contact
Apply
Resident Portal
4809148823
All Floor Plans
Floor Plan:
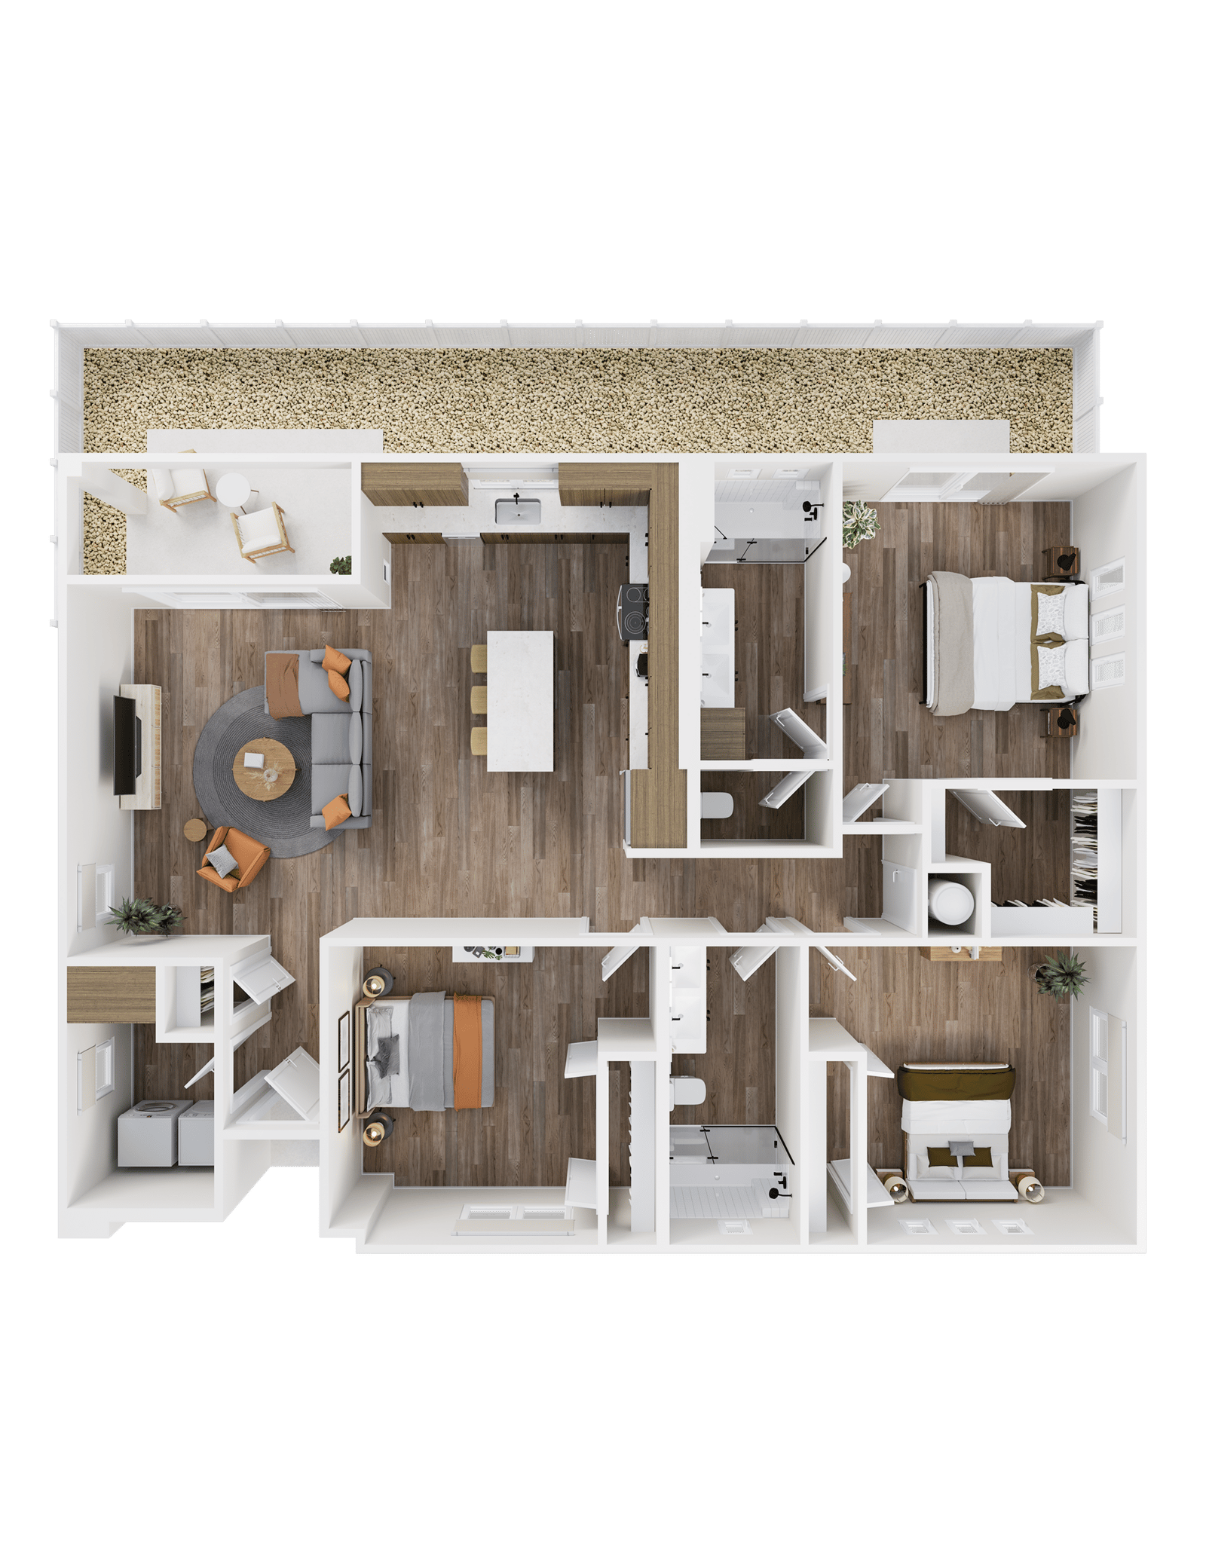
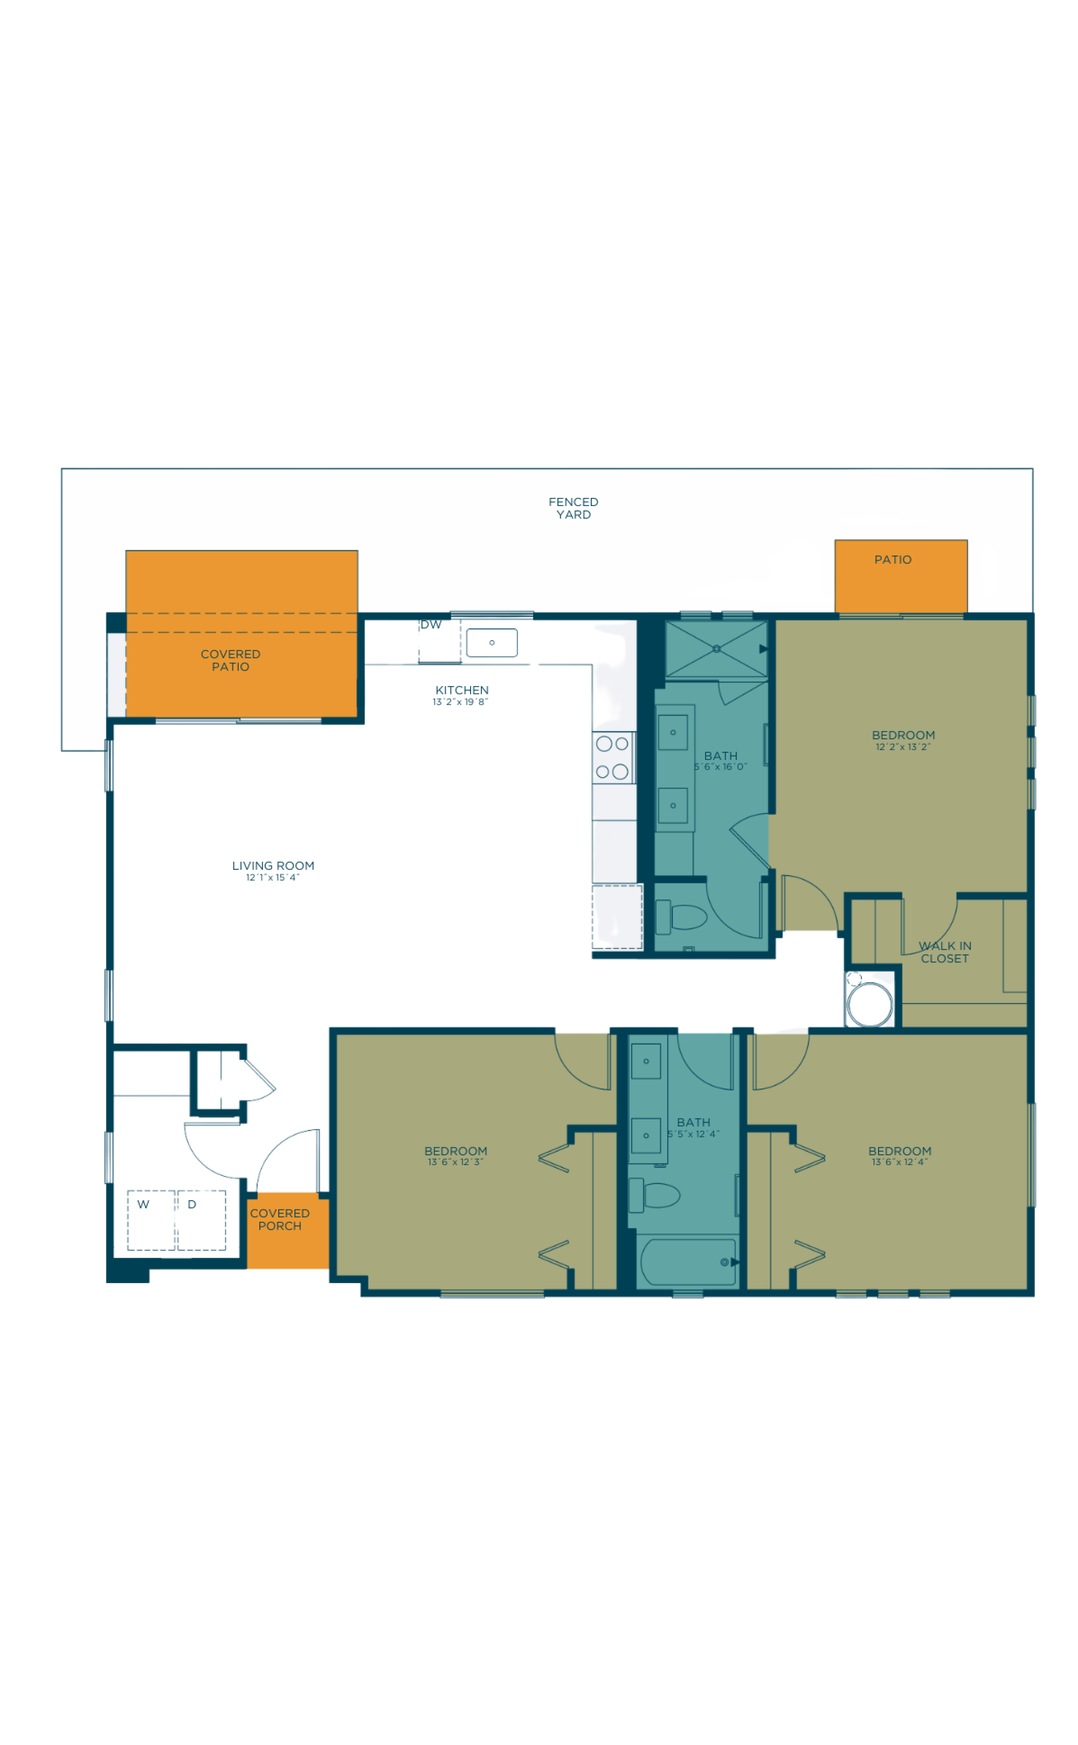
The Mesquite
Floor Plan
Floor Plan
The Mesquite
Beds/Baths
3 BR / 2 BA
Interior Size
1,358 SF
Starting at
$2,250
/mo
Available
Today
Units
4 Available
Name
Total Monthly Leasing Price
Available
13
$2,250
/mo
Today
Apply
167
$2,250
/mo
Today
Apply
135
$2,250
/mo
Today
Apply
117
$2,250
/mo
Today
Apply
4 Available
13
Apply
$2,250
/mo
167
Apply
$2,250
/mo
135
Apply
$2,250
/mo
117
Apply
$2,250
/mo