
Select a home style:
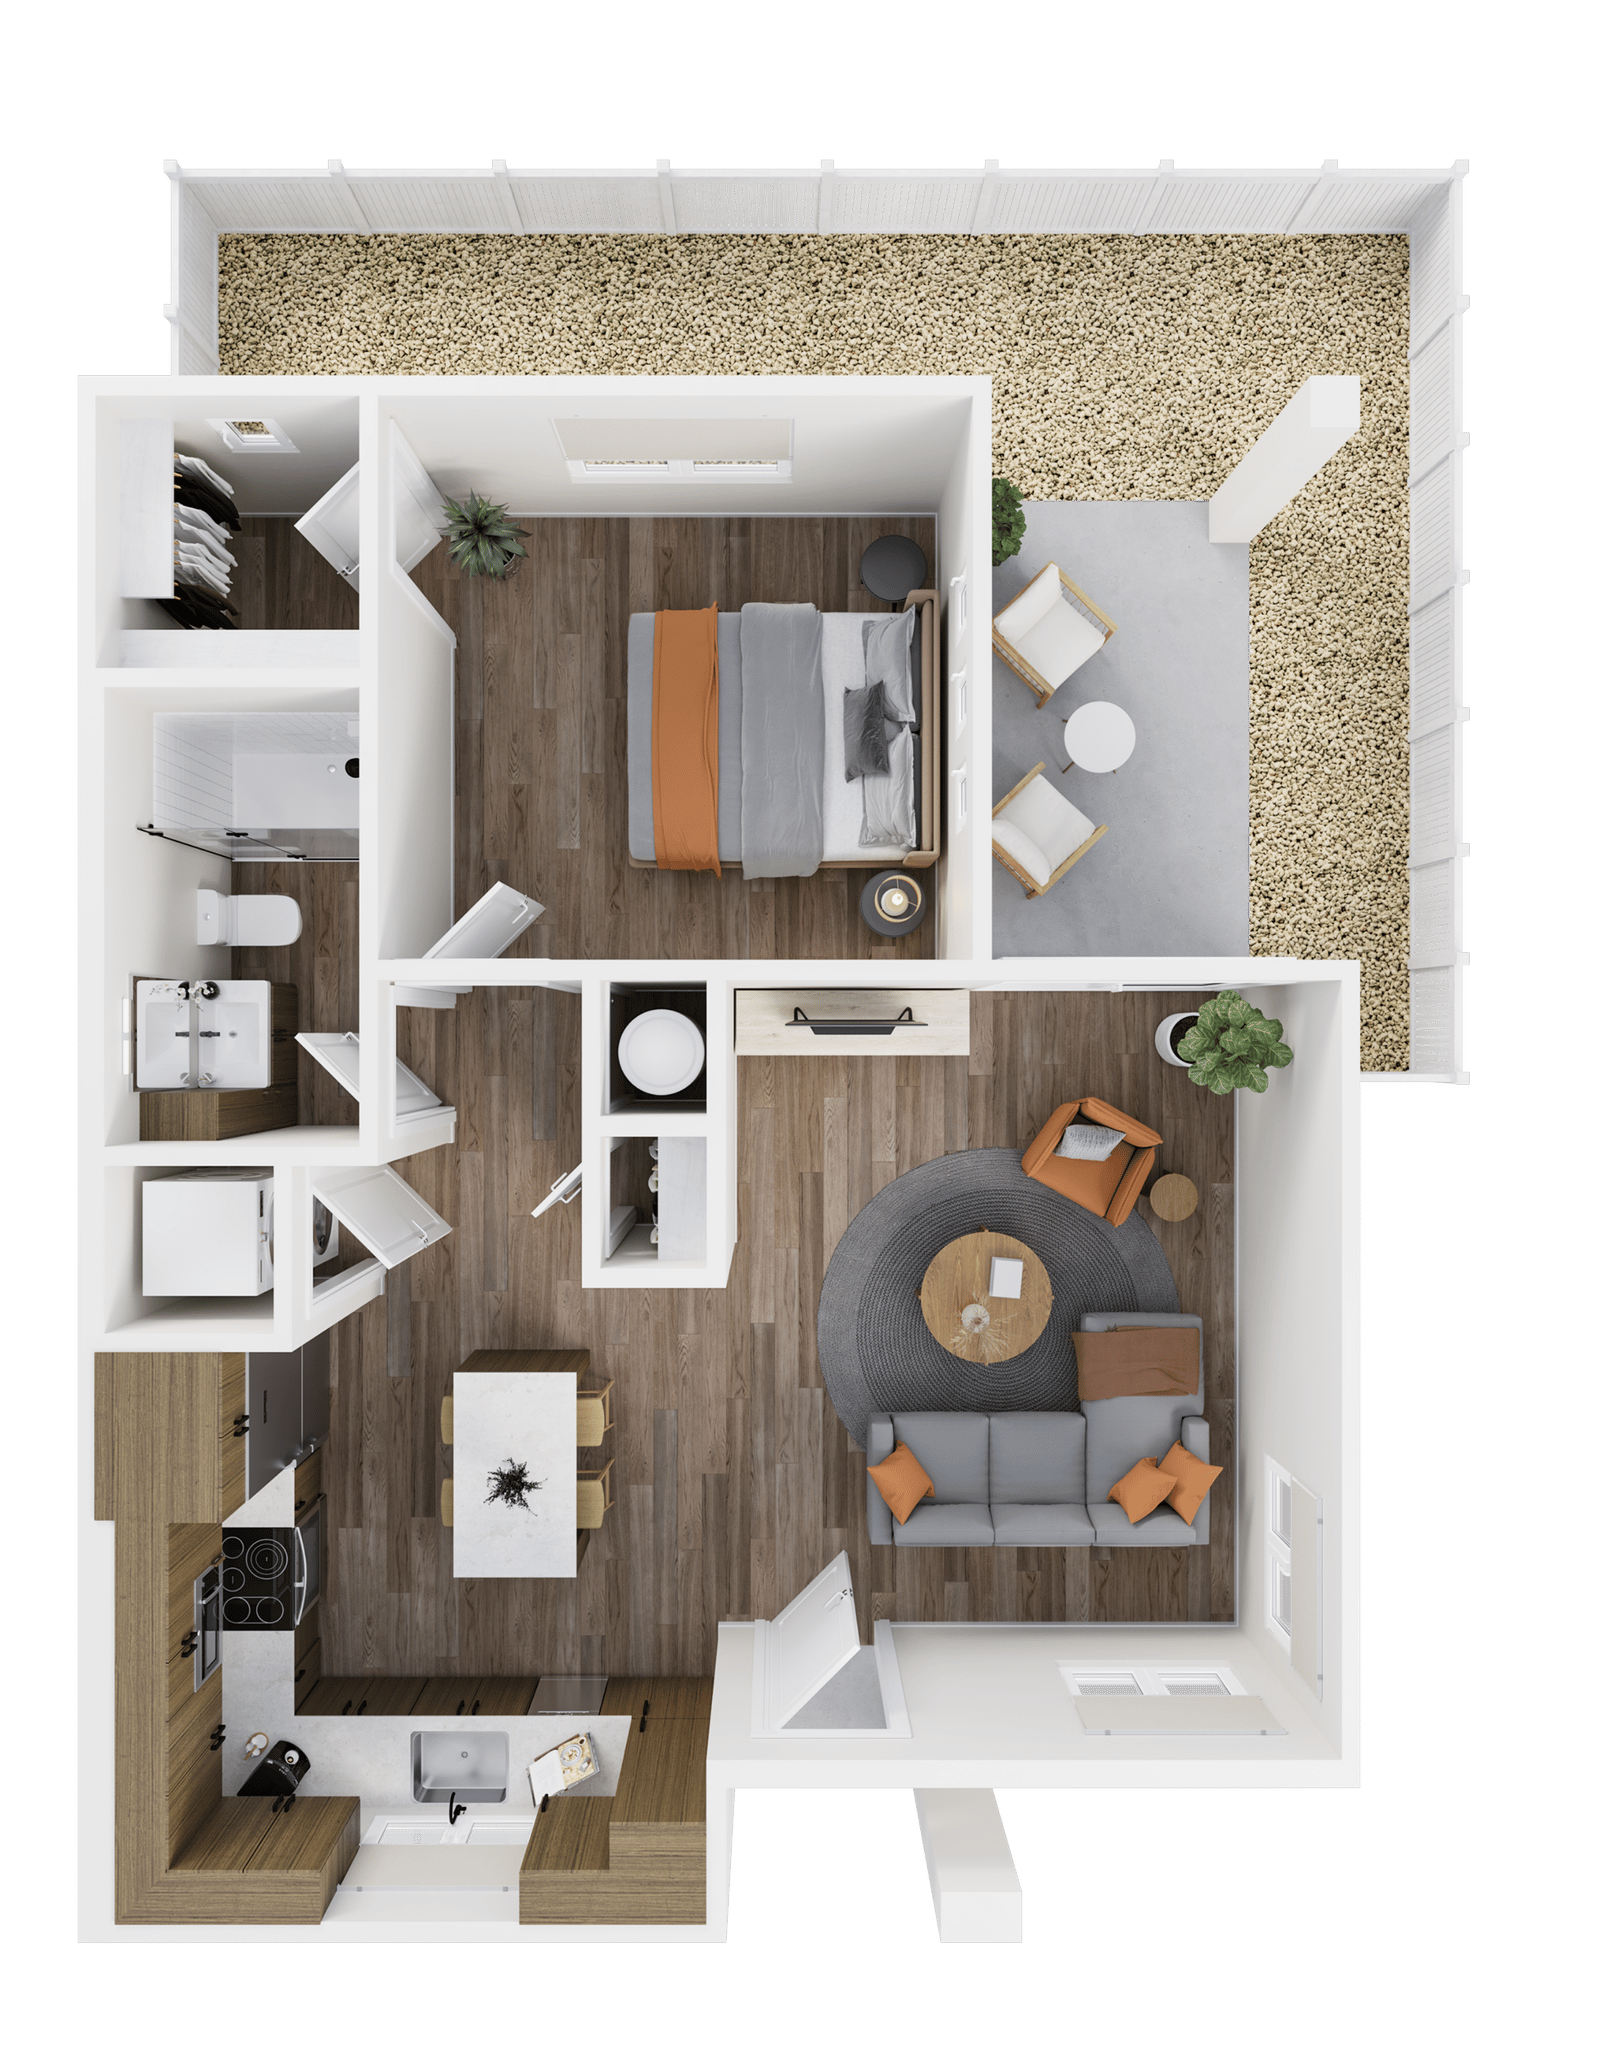
One Bedroom Homes
For those who appreciate smart design and elevated living, these homes maximize every square foot while offering luxury finishes and private outdoor spaces that make Sonita truly stand apart.
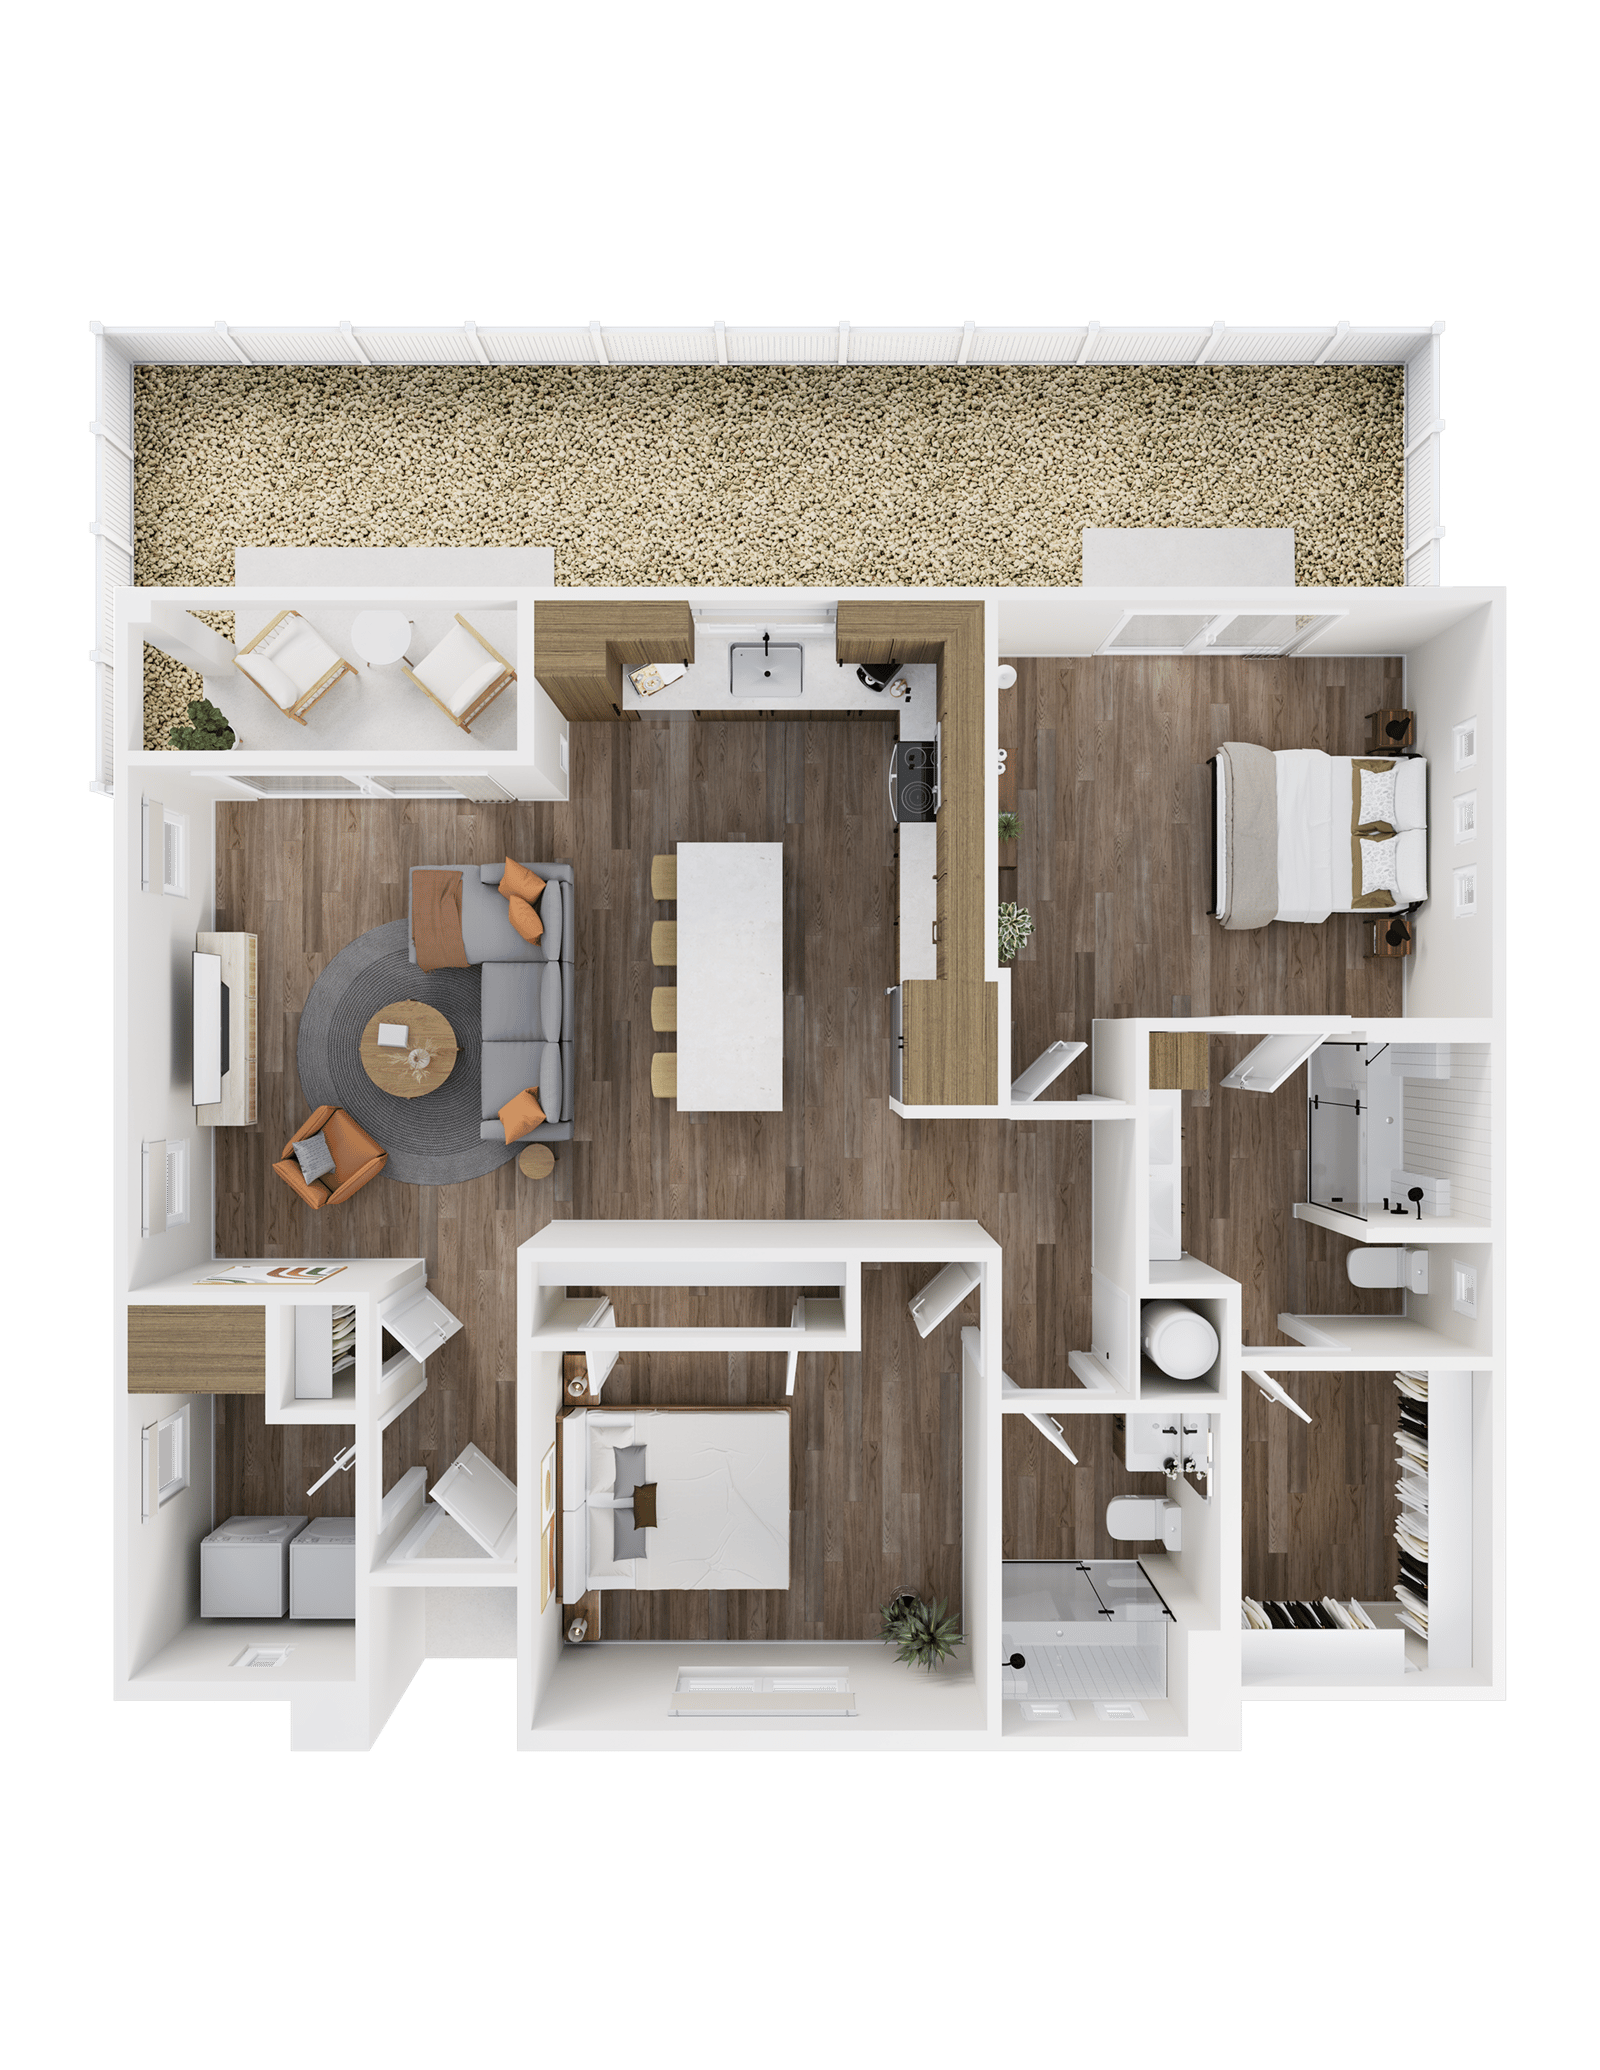
Two Bedroom Homes
A smart balance of space and sophistication. Ideal for roommates or work-from-home living, these residences offer versatile layouts, upscale finishes, and private outdoor retreats.
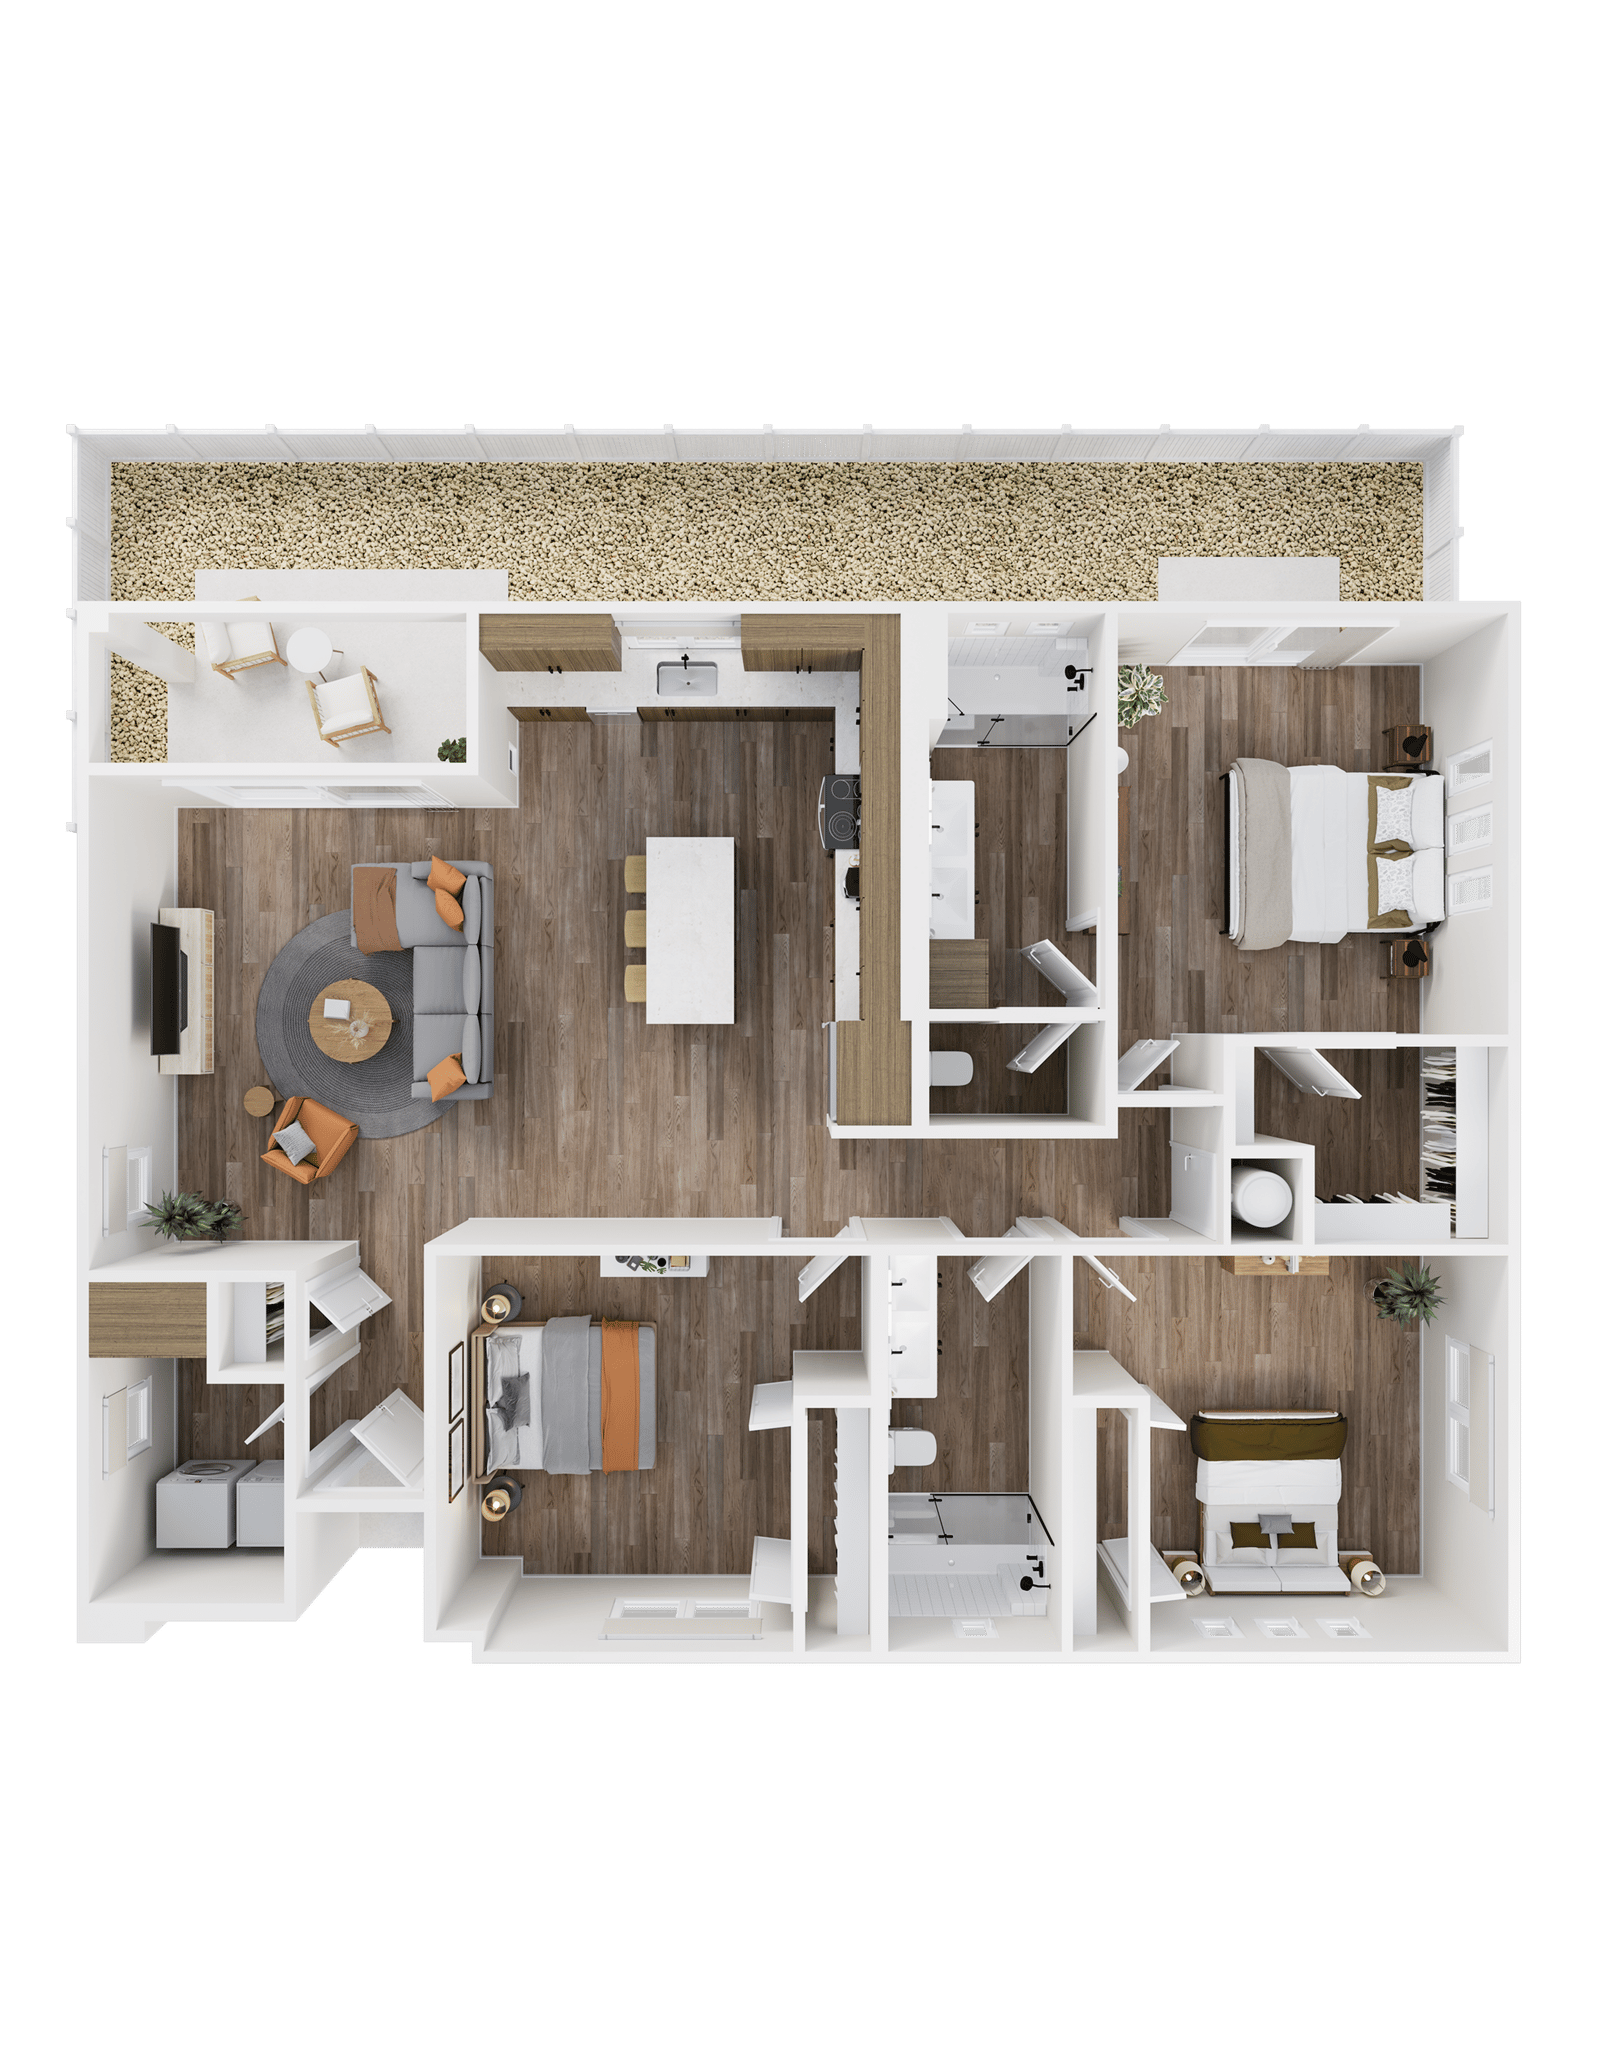
Three Bedroom Homes
Space that works for real life. Generous layouts, refined finishes, and private outdoor spaces—perfect for families and entertaining alike.
Understanding Your Total Monthly Leasing Price
To help you plan with confidence, we display a Total Monthly Leasing Price that combines your base rent with applicable fixed monthly fees, providing a more complete view of your expected monthly housing costs. You can use the Calculate Tool to personalize your estimate with various add-on options. A list of potential fees and charges is also available at the bottom of this page. This fee schedule includes details about each charge, including what it is, why it may be assessed, when it is charged, and how it is billed.
